




Address
5343 Michibay Drive, Manistique, MI
Price
$ 2,495,000
Property Attributes
- MLS#80069147
- TypeSingle Family
- Listing Status Active
- CountySCHOOLCRAFT
- CityManistique
- AreaManistique Twp
- NeighborhoodMetes & Bounds
- Zip49854
- StyleContemporary
- Year Built2009
- Taxes$ 11779
- Price$ 2,495,000
- Bedrooms5
- Full Bathrooms4
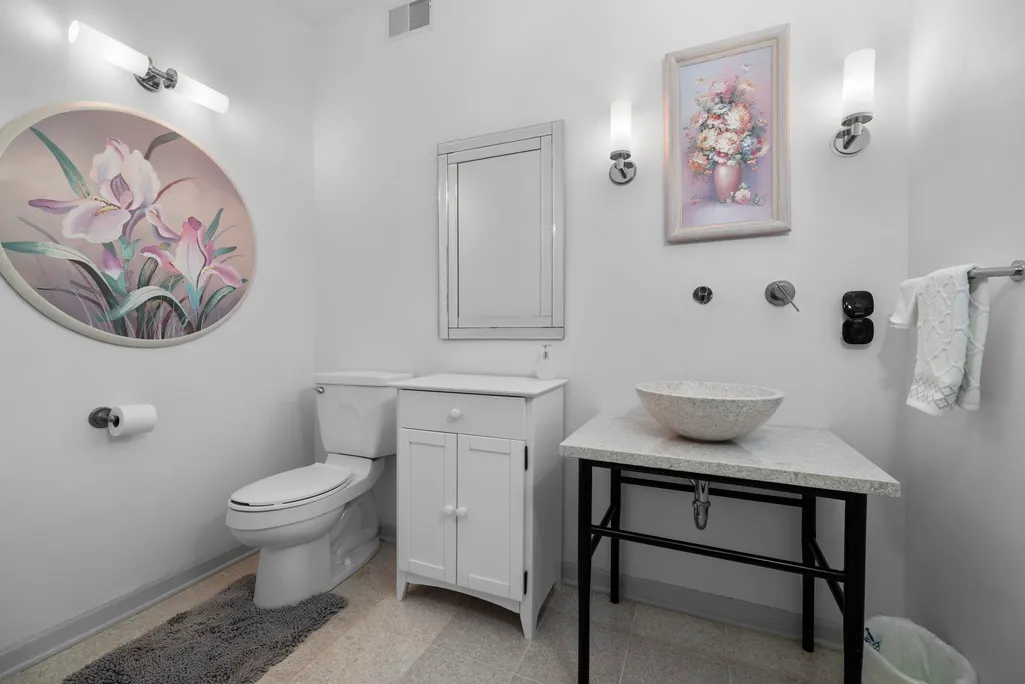
- Half Bathrooms1
- Sqr Footage4100
- Lot Size61.41 Acres
Data Source:
MiRealSource (MIRS)
Property Description
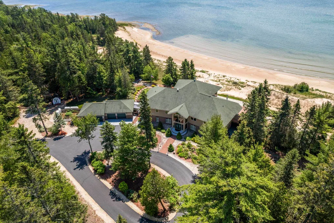
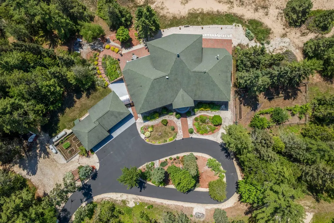
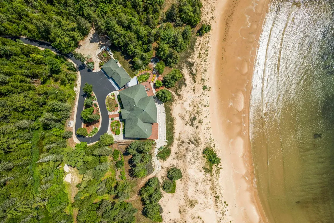
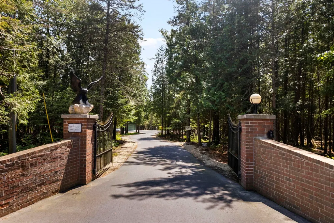
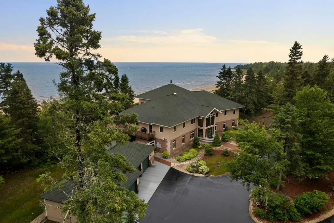
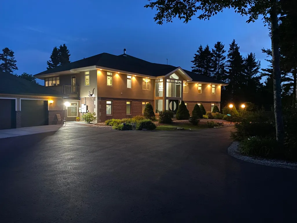
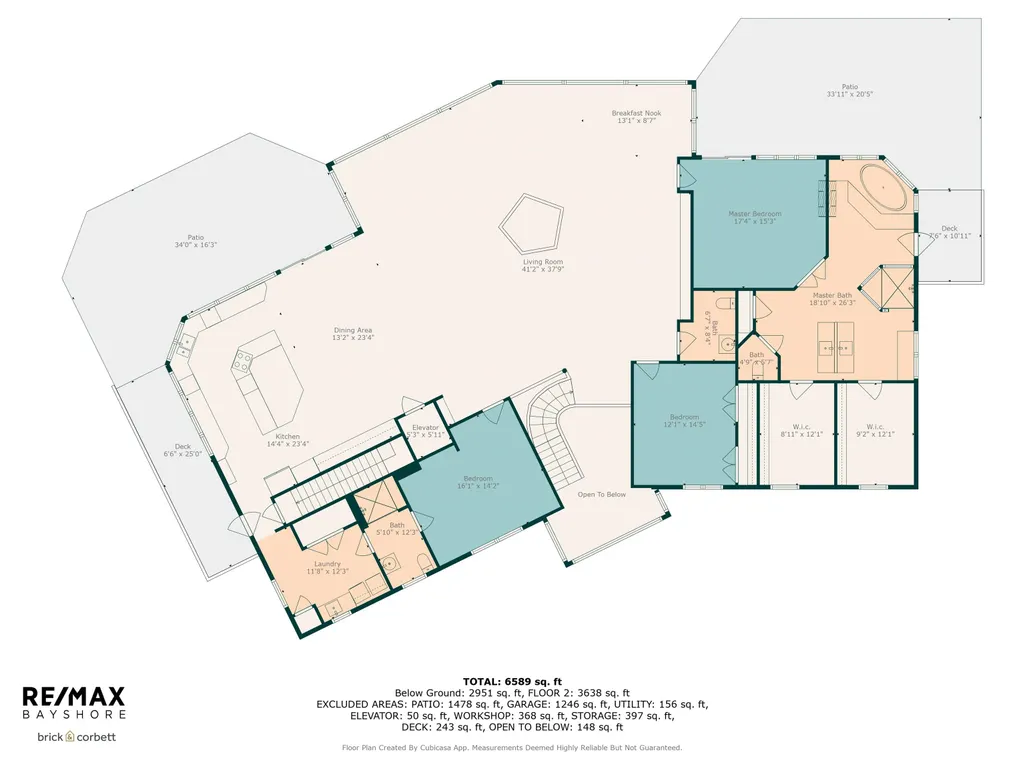
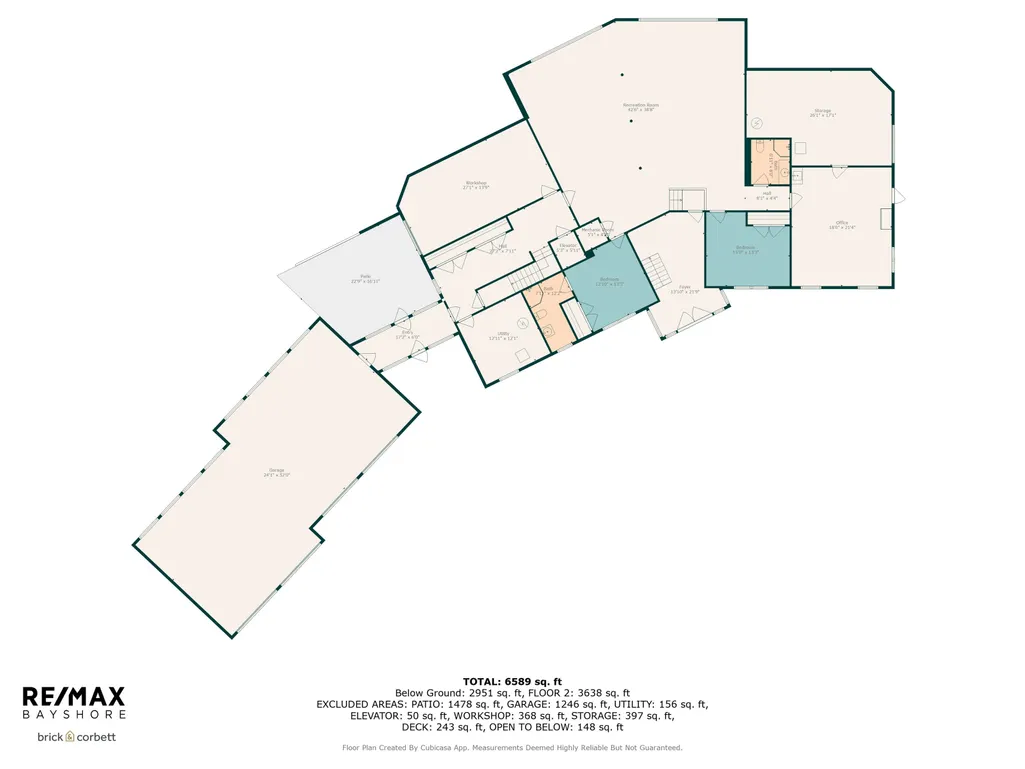
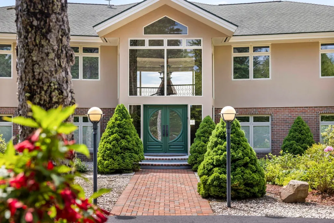
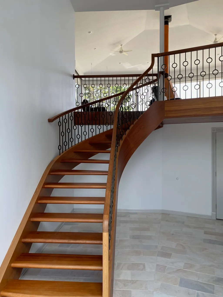
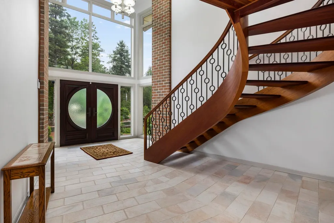
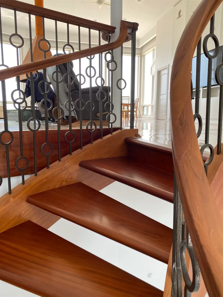
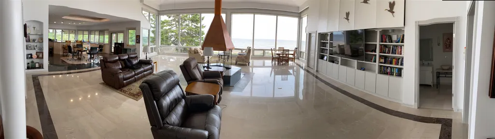
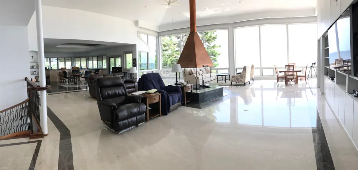
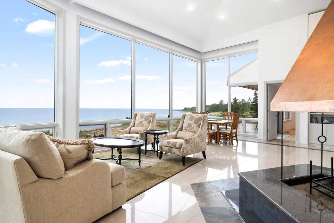
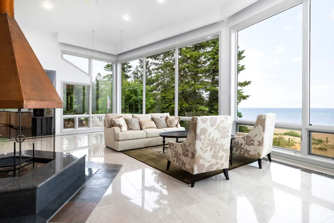
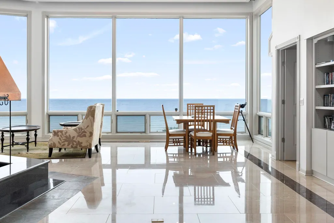
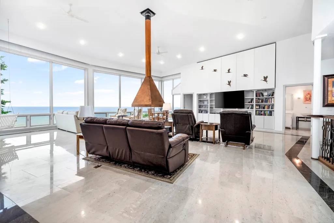
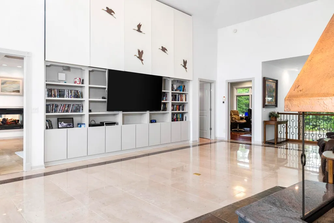
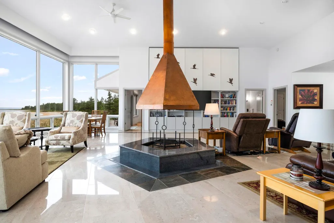
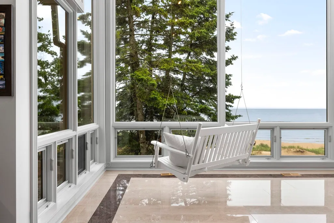
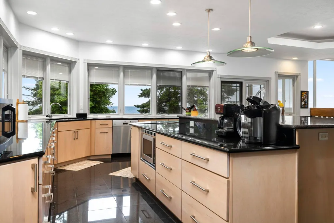
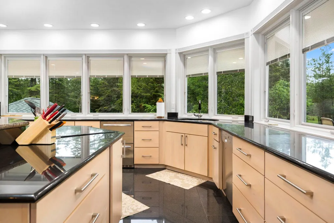
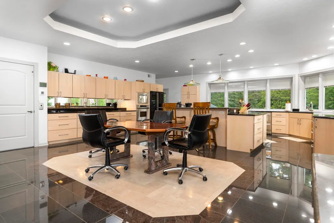
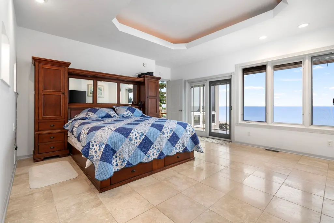
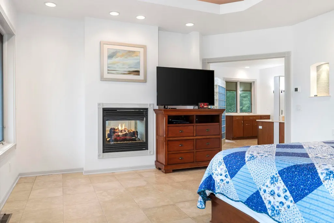
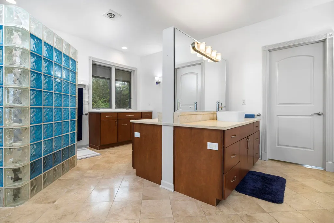
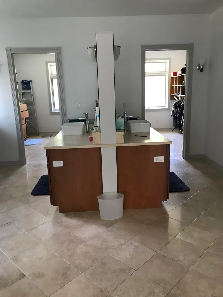
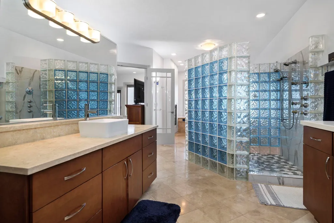
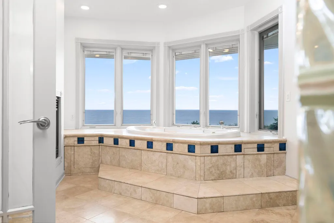
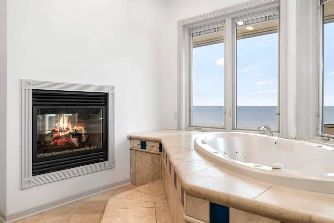
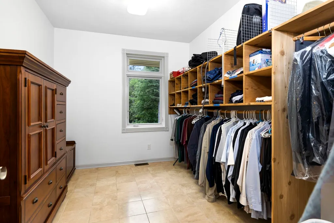
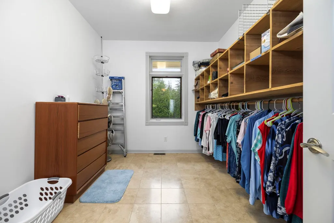
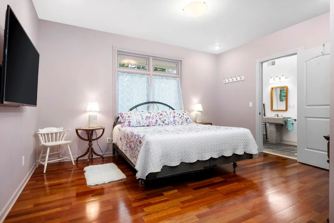
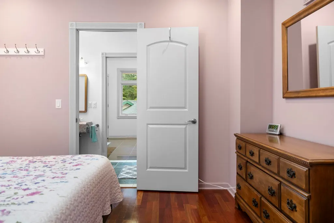
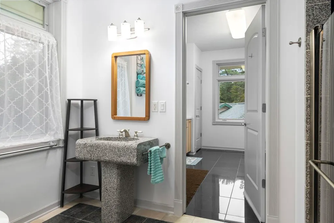
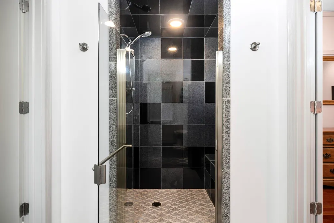
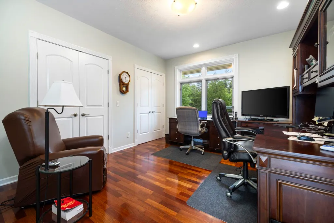
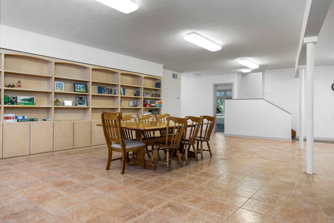
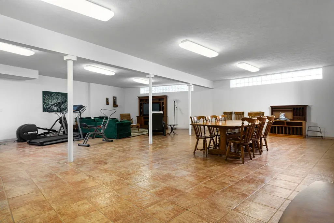
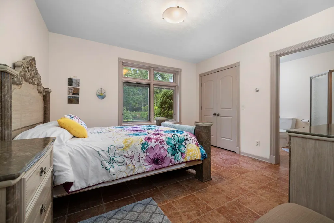
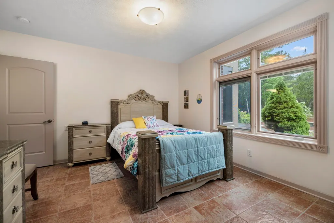
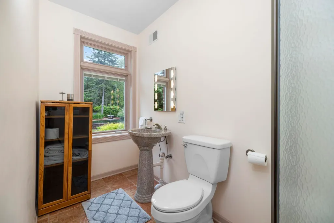
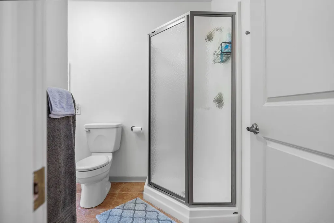
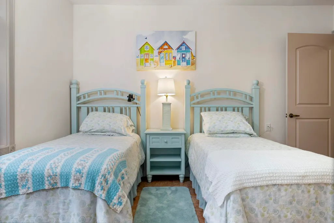
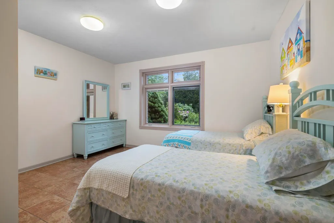
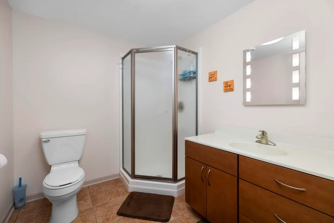
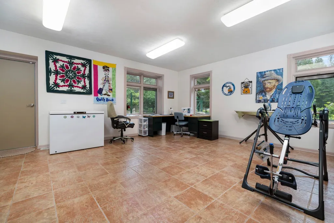
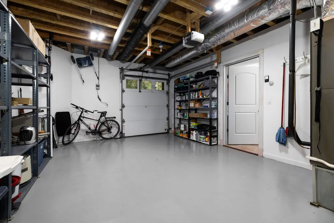
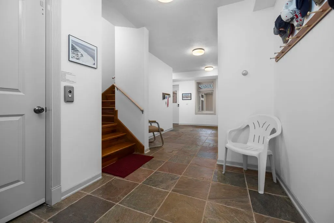
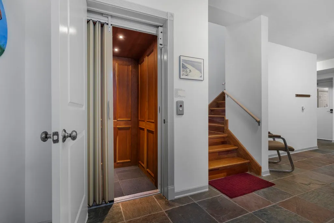
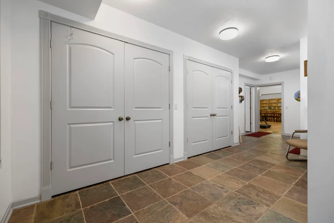
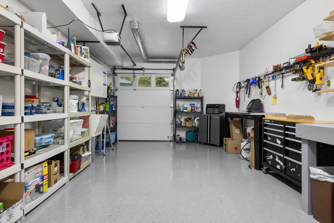
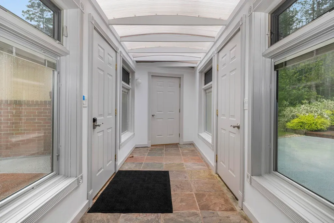
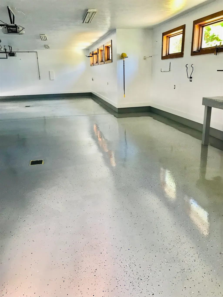
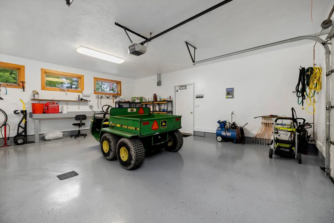
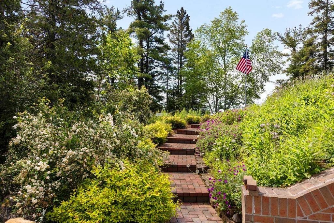
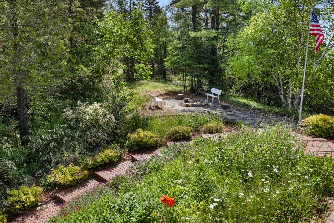
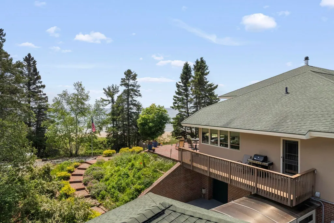
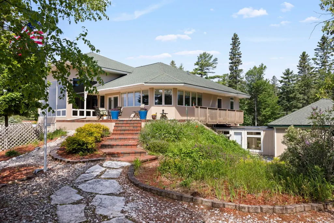
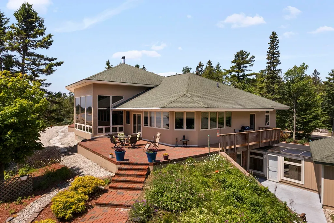
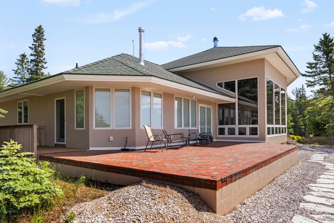
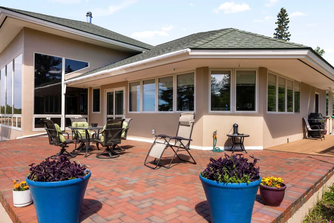
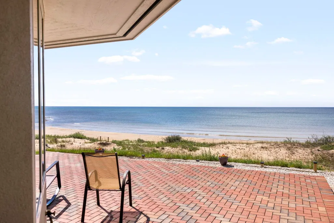
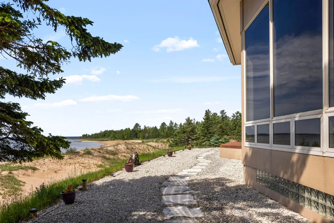
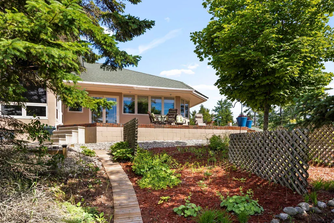
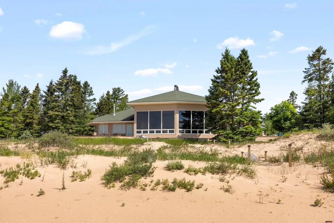
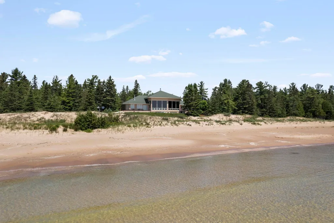
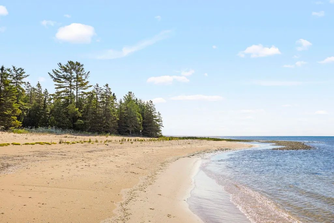
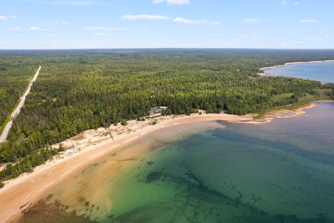
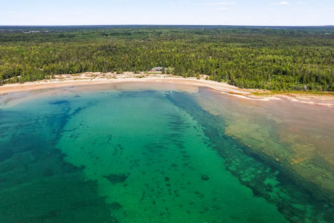
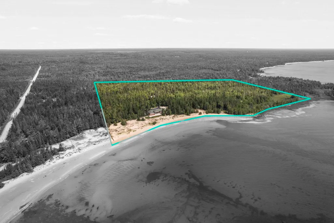
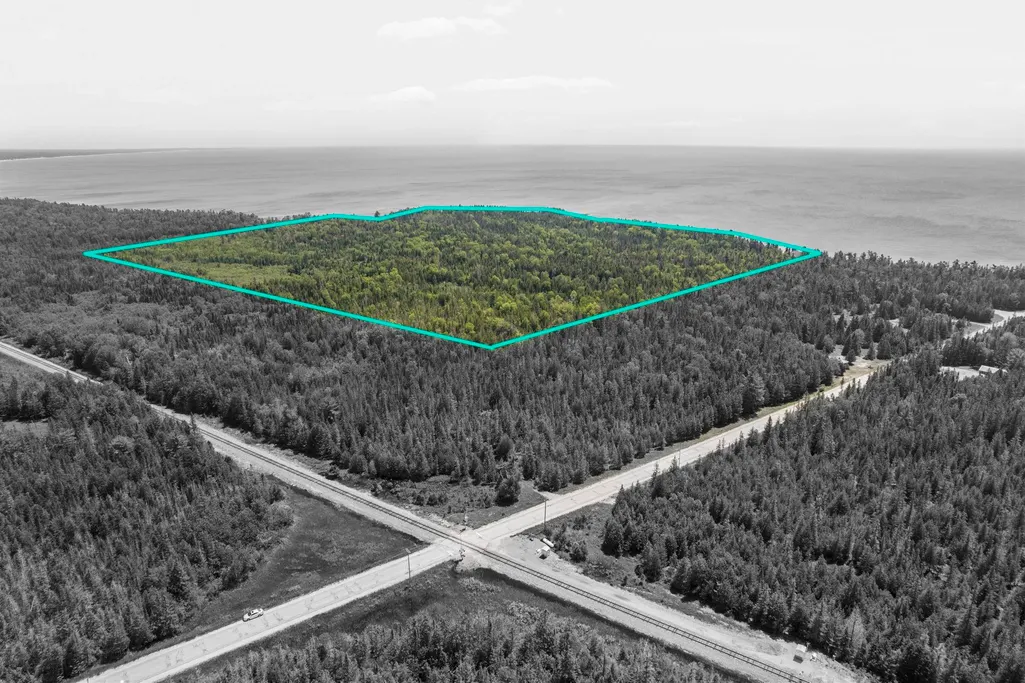
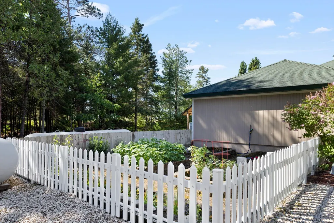
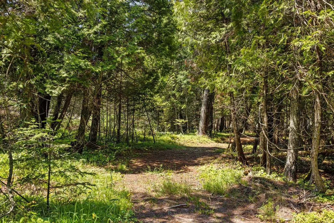
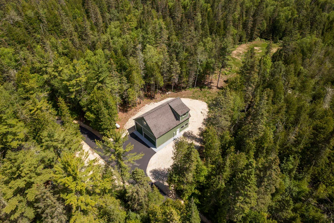
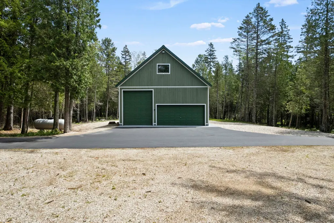
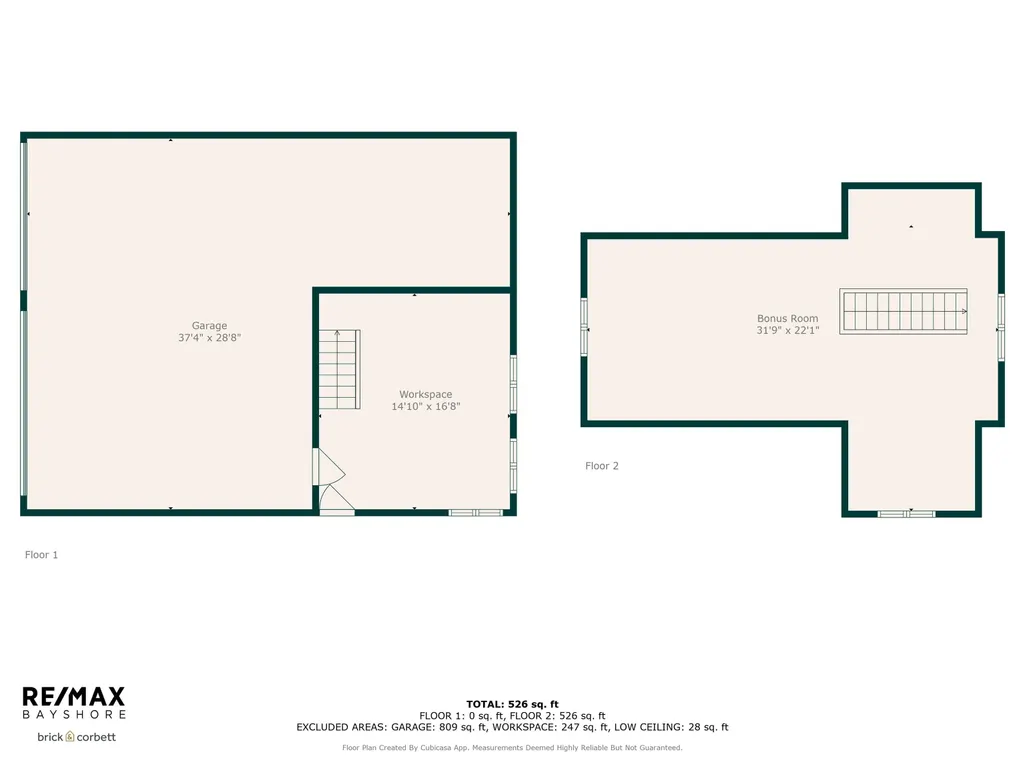
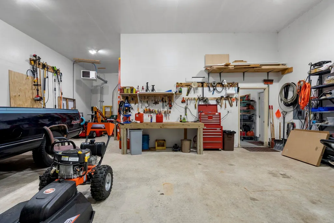
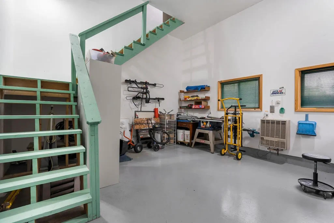
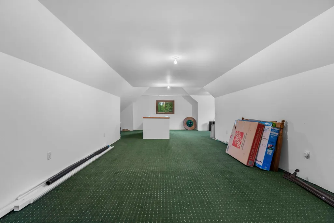
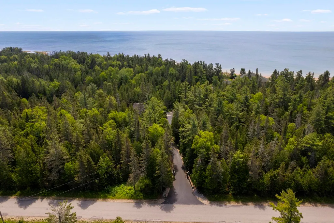
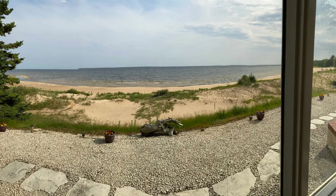
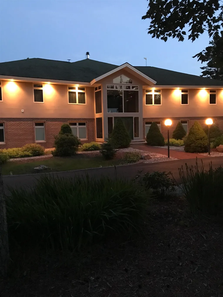
Experience unparalleled luxury and tranquility in this exquisite 5 bed/4.5 bath home, perched upon over 60 acres of pristine land between Manistique Township Park and Dutch Johns Point. Featuring approximately 2,700 ft of private water frontage on Lake Michigan, this property offers an exclusive retreat in a breathtaking natural lakefront setting. This one-of-a-kind home features open concept living spaces with floor-to-ceiling windows flooding the rooms with natural light and offering unrestricted panoramic water views. The chef's kitchen is equipped with high-end appliances, custom cabinetry, and a large island. 4 spacious bedrooms, each with their own en-suite bath, offer comfort and privacy. The Primary suite is a true sanctuary to itself with a spa-like bathroom, walk-in closets, and a private balcony overlooking the water. The main level is also equipped with a home office/den. Additionally, an expansive 4-car garage provides ample space for vehicles, boats, water toys, snowmobiles, RV's, and storage. Also included is a 30x40 heated and insulated pole barn with hook ups for a coach and motorhome, and a sleeping or storage loft on the second floor. Located a short 2-mile drive to local Manistique amenities, dining, wineries, breweries, entertainment, schools, the hospital, and the municipal airport for convenient fly-in options. This stunning home is a rare find, offering a perfect blend of elegance, privacy, comfort, and natural surroundings- the epitome of waterfront living. Enjoy one of the most spectacular waterfront properties in Michigan's beautiful and scenic Upper Peninsula.
| Price History | |
|---|---|
| 6/3/2026 | Listed $2,495,000 |
General Features
| Heating | Hot Water,Other-See Remarks,Radiant,Humidifier |
|---|---|
| Kitchen Level | Upper |
| Cooling | Ceiling Fan(s),Central A/C,Exhaust Fan |
| Possession | Negotiable (Possession) |
| Garage | Attached Garage,Gar Door Opener,Heated Garage |
| Water | Private Well |
| Appliances | Central Vacuum,Dishwasher,Disposal,Dryer,Microwave,Range/Oven,Refrigerator,Washer,Water Softener - Owned |
| Status | Active |
| Full Baths | 4 |
| Half Baths | 1 |
| Bathrooms | 5 |
| Year Built | 2009 |
| Parking | Garage |
| Subdivision | Metes & Bounds |
| Style | Contemporary |
| County | Schoolcraft |
| Class | RESIDENTIAL |
| Type | Single Family |
| Ownership | Private |
| Section | 11 |
| Associated Document Count | 7 |
| Status | Active |
| Zoning | Residential |
| Subdivision | MI |
| Sale/Rent | For Sale |
| Manufactured Y/N | No |
| ROOMS | Den/Study/Lib,Entry,Great Room,Workshop,Pantry,Formal Dining Room |
| Structure Style | 2 Story |
| Area | Manistique Twp (77008) |
| Primary City | Manistique |
| Directions | From Manistique |
| City | Manistique |
| School District | Manistique Area Schools |
| Originating MLS | Aspire North REALTORS |
| Source MLS | MI Real Source |
| Financial Terms | Cash,Conventional |
| Legal Description | Lengthy legal - see Associated Documents |
| Branded Virtual Tour | https://vimeo.com/1085078043?share=copy |
| DOM | 114 |
| Postal Code | 49854 |
| Price Per Sq Ft Total AG | 608.54 |
| Public Remarks | Experience unparalleled luxury and tranquility in this exquisite 5 bed/4.5 bath home |
Interior Features
| Interior Amenities | Bay Window,Spa/Jetted Tub,Security System,Walk-In Closet,Window Treatment(s) |
|---|---|
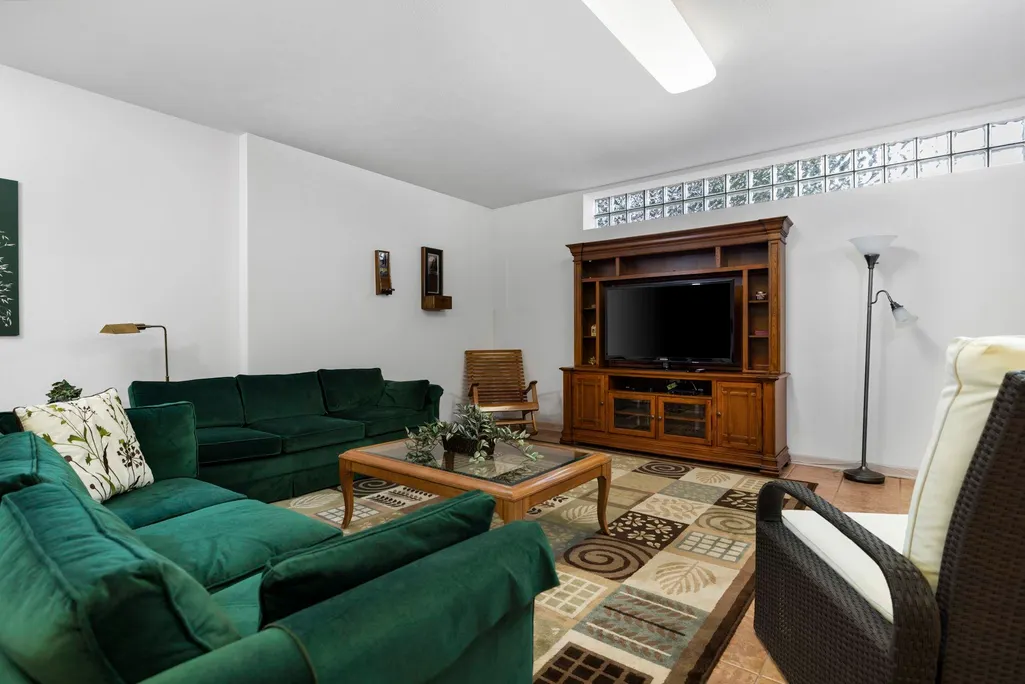
| Family Room Level | Lower |
| Dining Room Level | Upper |
| Living Room Level | Upper |
| Basement | Egress/Daylight Windows,Outside Entrance,Partially Finished,Walk Out,Interior Access |
| Bedroom 3 Level | Lower |
| Bedroom 1 Level | Upper |
| Bedroom 2 Level | Upper |
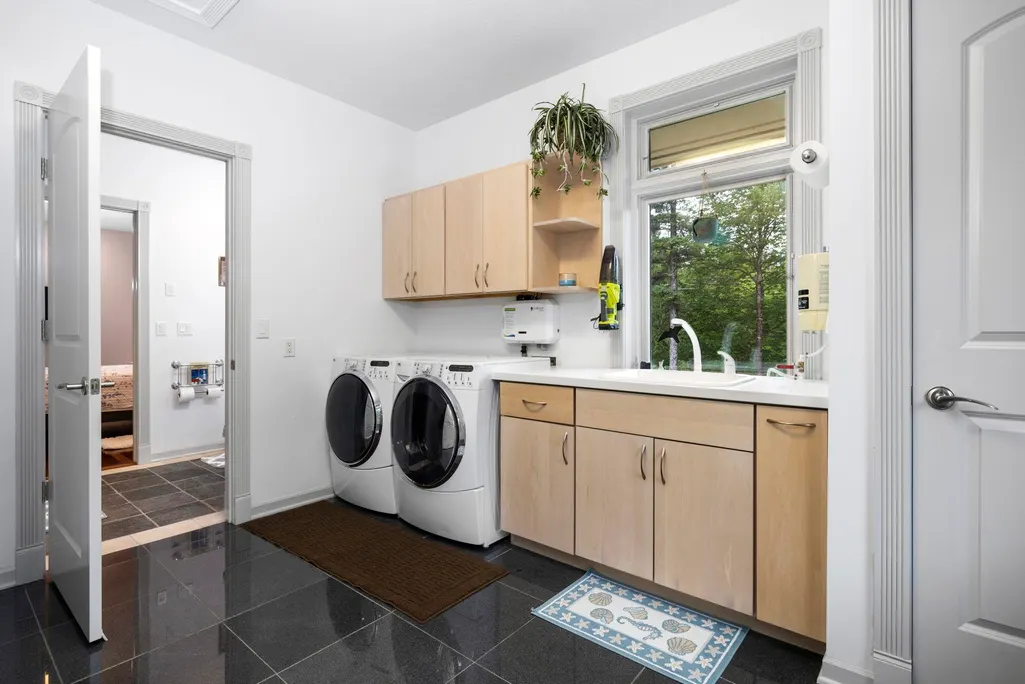
| Laundry Room Level | Upper |
| Kitchen Length | 14 |
| Family Room Length | 43 |
| Laundry Room Width | 12 |
| Family Room Width | 39 |
| Living Room Length | 41 |
| Bedroom 4 Width | 13 |
| Bedroom 2 Width | 14 |
| Bedroom 3 Width | 13 |
| Laundry Room Length | 12 |
| Dining Room Width | 23 |
| Bedroom 4 Length | 12 |
| Bedroom 2 Length | 16 |
| Living Room Width | 38 |
| Bedroom 3 Length | 15 |
| Dining Room Length | 13 |
| Kitchen Width | 23 |
| Beds | 5 |
| Fireplace? | Yes |
| Bedroom 1 Length | 17 |
| Bedroom 1 Width | 15 |
| Below Grade SqFt | 4100 |
| Above Grade SqFt | 4100 |
| Basement Y/N | No |
| Bedroom 2 Floor Covering | Wood |
| Total SqFt Finished | 8200 |
Exterior Features
| Exterior | Stucco |
|---|---|
| Exterior Amenities | Deck,Patio,Porch,Sidewalks |
| Frontage | 2700 |
| Body of Water | Lake Michigan |
| Lot Size Area | 61.41 |
| Lot Dimensions | IRREG |
| OUT BUILDINGS | Pole Barn,Shed |
| Garage # of Car | 4 |
| Water Features | All Sports Lake,Creek/Stream/Brook,Water View,Waterfront,Great Lake,Sandy Bottom |
| SEWER/SEPTIC | Septic |
| Waterfront Y/N | Yes |
| Garage Y/N | Yes |
| Frontage Type | Water |
Amenities
- Foreclosure
- Views
- Short Sale
- New Construction
- Adult 55+
- Lease To Own
- No HOA Fees
- Furnished
- Primary On Main
- Air Conditioning
- Seller Finance
- Green
- Fixer Upper
- Horse
- Golf
- Fireplace
- Deck
- Garage
- Basement
- Pool
Property vs Single Family Average in 49854
Price
Taxes
Year Built
Visits
 Provided through IDX via MiRealSource. Courtesy of MiRealSource Shareholder. Copyright MiRealSource.
The information published and disseminated by MiRealSource is communicated verbatim, without change by MiRealSource, as filed with MiRealSource by its members. The accuracy of all information, regardless of source, is not guaranteed or warranted. All information should be independently verified.
Copyright 2026 MiRealSource. All rights reserved. The information provided hereby constitutes proprietary
Provided through IDX via MiRealSource. Courtesy of MiRealSource Shareholder. Copyright MiRealSource.
The information published and disseminated by MiRealSource is communicated verbatim, without change by MiRealSource, as filed with MiRealSource by its members. The accuracy of all information, regardless of source, is not guaranteed or warranted. All information should be independently verified.
Copyright 2026 MiRealSource. All rights reserved. The information provided hereby constitutes proprietary
