
Just Listed








Address
602 S 11th Street, Gladstone, MI
Price
$ 259,900
Property Attributes
- MLS#50223119
- TypeSingle Family
- Listing Status Active
- CountyDELTA
- CityGladstone
- AreaGladstone
- NeighborhoodCity of Gladstone
- Zip49829
- StyleRanch
- Year Built1951
- Taxes$ 2583
- Price$ 259,900
- Bedrooms3
- Full Bathrooms1
- Half Bathrooms0
- Sqr Footage1248
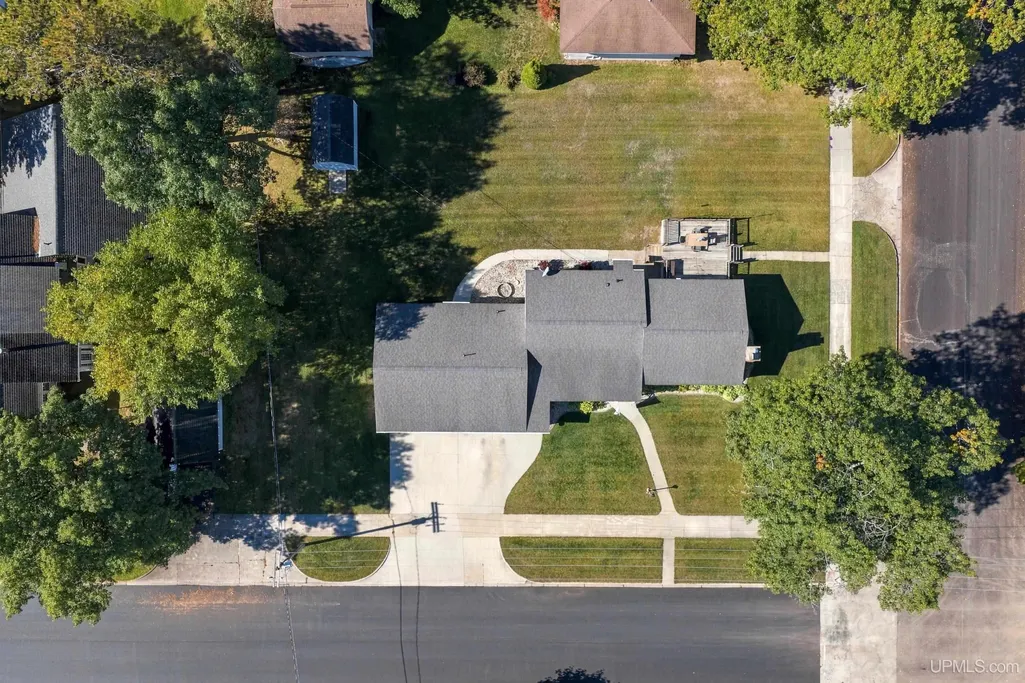
- Lot Size0.34 Acres
Data Source:
MiRealSource (MIRS)
Property Description
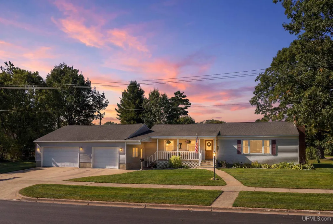
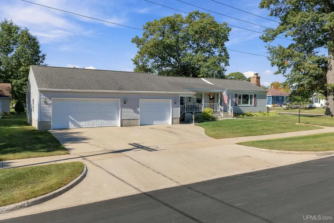
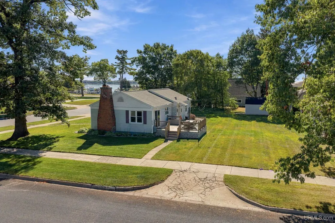
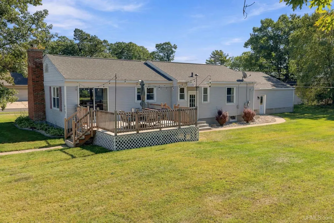
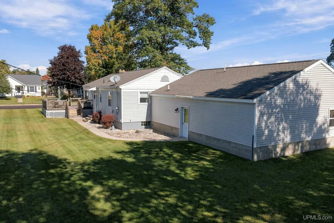
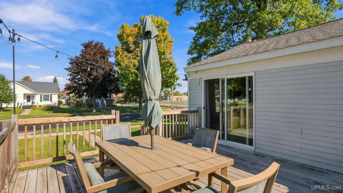
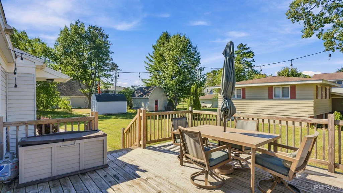
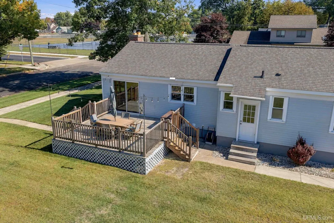
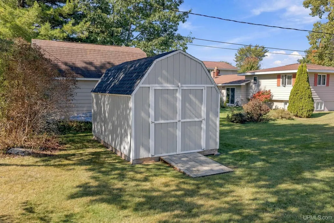
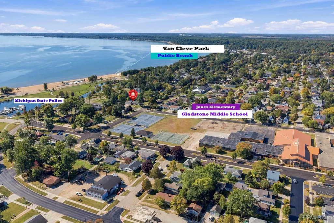
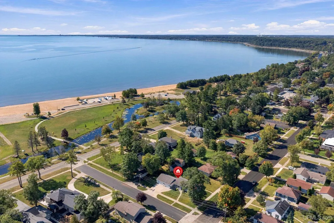
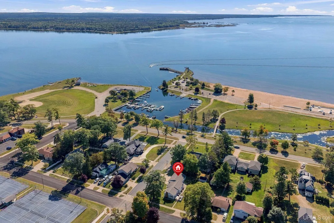
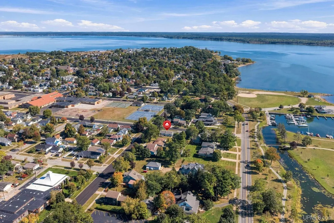
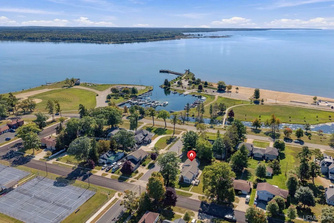
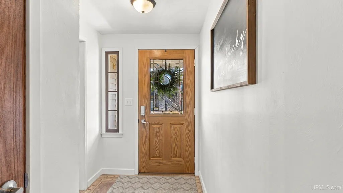
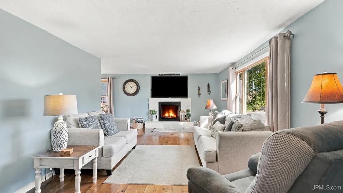
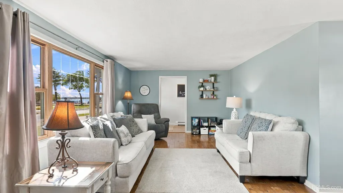
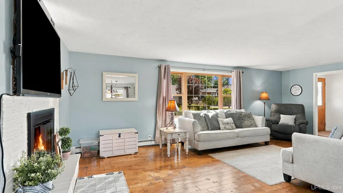
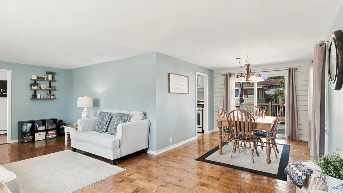
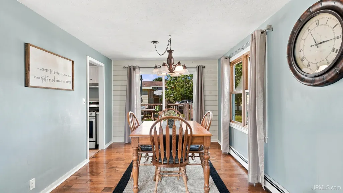
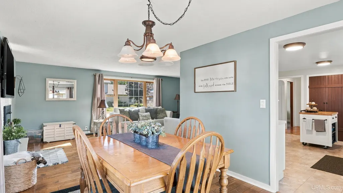
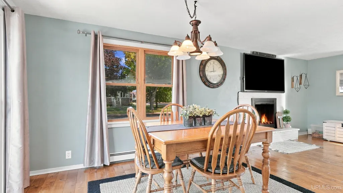
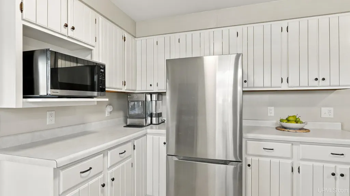
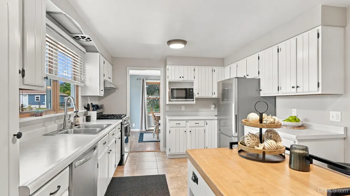
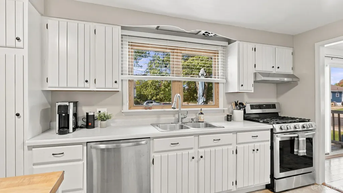
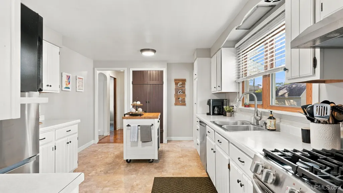
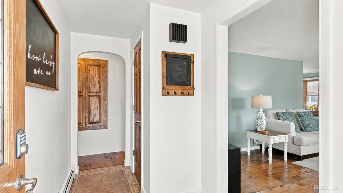
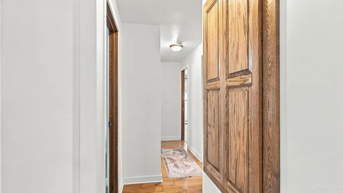
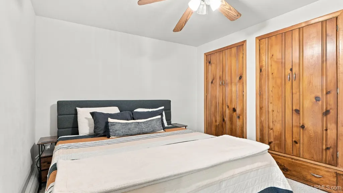
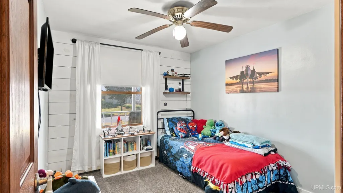
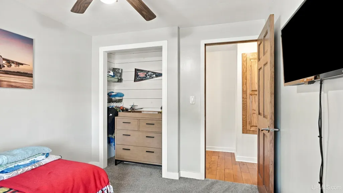
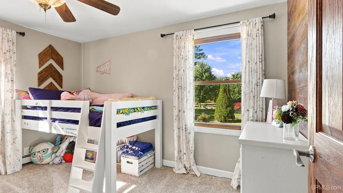
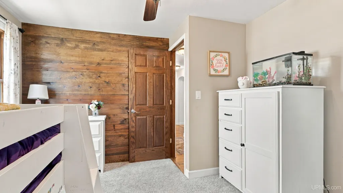
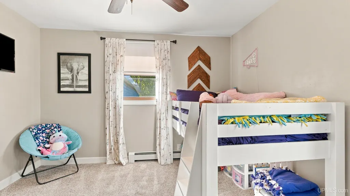
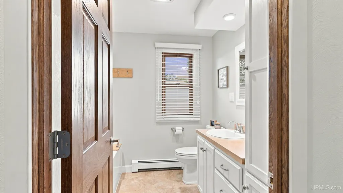
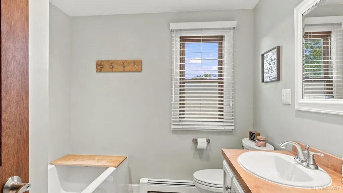
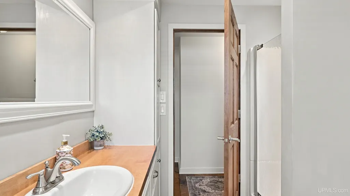
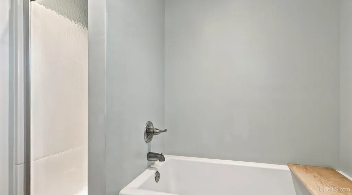
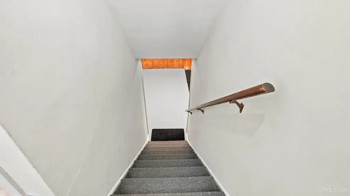
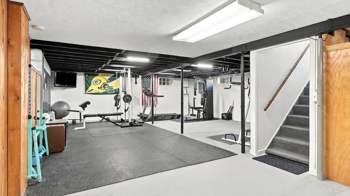
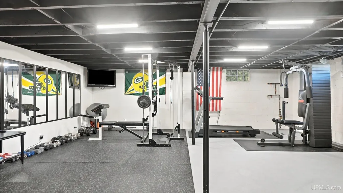
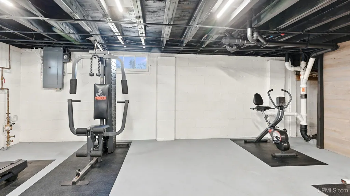
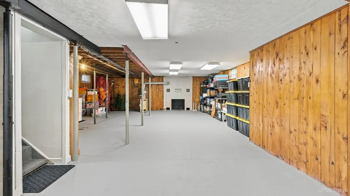
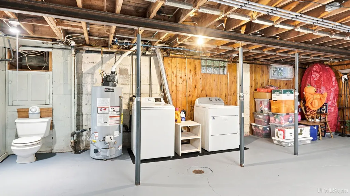
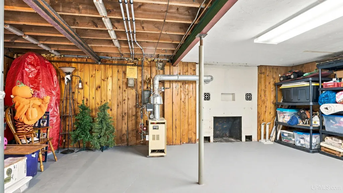
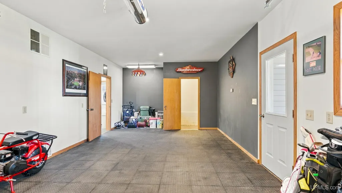
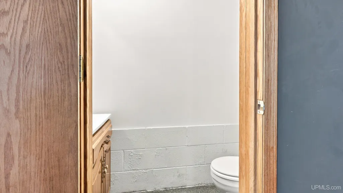
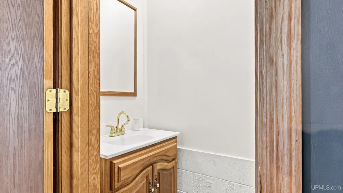
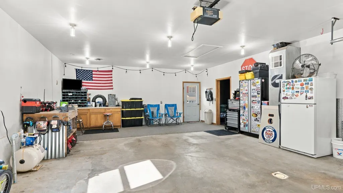
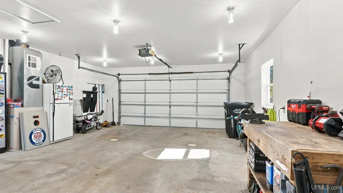
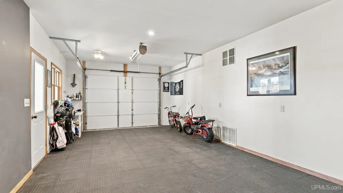
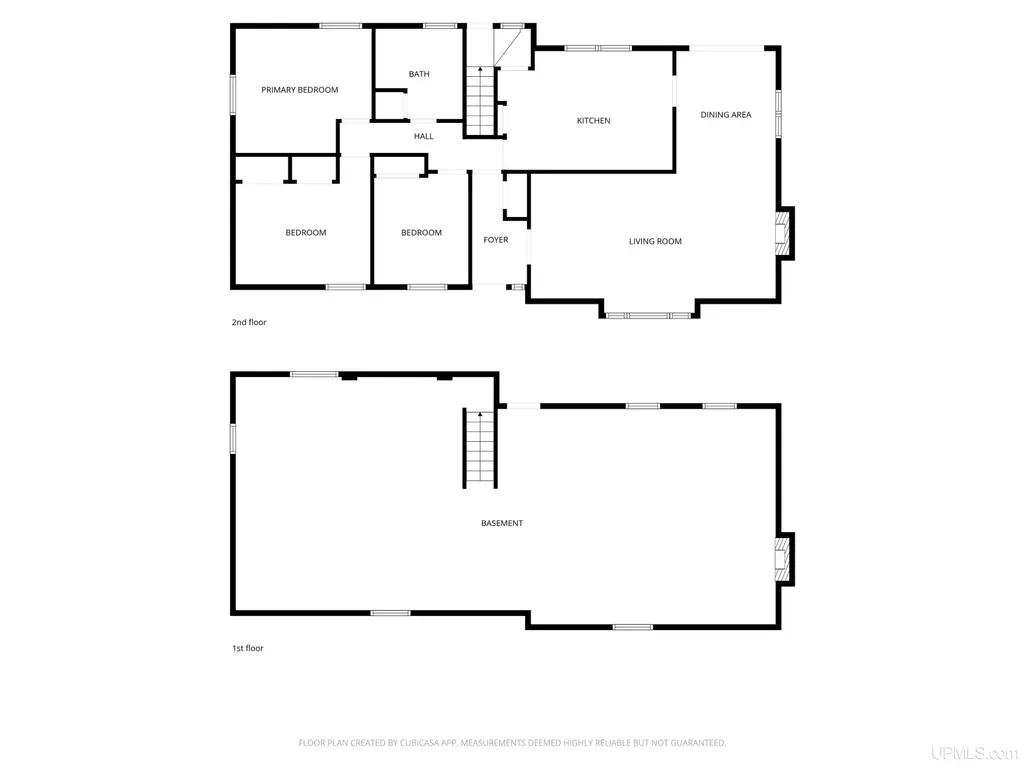
Welcome home to this beautifully updated, move-in-ready ranch in the heart of Gladstone! Situated on three city lots, this 3-bedroom, 1-bath home (extra half bath in the heated garage) offers an incredible combination of location, space, and versatility. From the front porch, enjoy a stunning view of the Gladstone Marina, while the spacious backyard and large back deck provide plenty of room to relax, entertain, or enjoy summer evenings. Inside you'll find a bright, updated home with a great layout, cozy living room, spacious kitchen, and remodeled bathroom with a large soaker tub and walk-in shower. The large, open basement has already been partially finished and offers plenty of additional space ready for the next owner to make their own. It would make a great family room, home gym, office, game room, or additional living space. The basement even has bathroom plumbing making adding another bathroom an easy project! The large, heated garage is a standout feature, complete with an additional half bath and plenty of room for vehicles, toys, hobbies, or even hosting a party! And with this location, you'll be perfectly positioned to enjoy Gladstone's iconic 4th of July festivities right from home. Best of all, this home is within walking distance of schools, parks, the beach, stores, restaurants, the marina, and more. With its ranch-style layout, three city lots, beautiful updates, fantastic garage, marina views, and convenient location, this home is truly move-in ready and waiting for its next owners to enjoy! Call or text for your private showing!
| Price History | |
|---|---|
| 9/27/2026 | Listed $259,900 |
General Features
| Heating | Boiler |
|---|---|
| Kitchen Level | First |
| Cooling | Ceiling Fan(s) |
| Possession | Negotiable (Possession) |
| Fireplaces | LivRoom Fireplace |
| Garage | Attached Garage |
| Water | Public Water |
| Appliances | Dishwasher,Dryer,Range/Oven,Refrigerator,Washer |
| Status | Active |
| Full Baths | 1 |
| Bathrooms | 1 |
| Year Built | 1951 |
| Parking | 3 or More Spaces,Garage,On Street,Paved Driveway |
| Subdivision | City of Gladstone |
| Water Heater | Gas |
| Style | Ranch |
| County | Delta |
| Class | RESIDENTIAL |
| Type | Single Family |
| Ownership | Private |
| Associated Document Count | 3 |
| Electric | 100 Amp Service,Circuit Breakers |
| Status | Active |
| Zoning | Residential |
| Subdivision | MI |
| Sale/Rent | For Sale |
| Utilities | Cable Available,Electricity Connected,Natural Gas Connected,Phone Available,Sewer Connected,Water Connected,Internet DSL Available |
| Manufactured Y/N | No |
| ROOMS | Entry,Exercise Room,First Floor Bedroom,Living Room,Lower Level Laundry,Recreation Room,First Flr Full Bathroom,Other-See Remarks,Formal Dining Room |
| Structure Style | 1 Story |
| Subj to Short Sale Apprvl | No |
| Area | Gladstone (21015) |
| Primary City | Gladstone |
| Directions | 602 S 11th ST,Gladstone,MI |
| City | Gladstone |
| School District | Gladstone Area Schools |
| Lease Y/N | No |
| Originating MLS | Upper Peninsula Assoc of Realtor |
| Source MLS | MI Real Source |
| Financial Terms | Cash,Conventional,FHA,Rural Development,VA |
| Legal Description | E 10' LOT 14 & LOT 15,16 BLK 2 SOUTH SHORE ADDITION OF CITY OF GLADSTONE. |
| DOM | 1 |
| Postal Code | 49837 |
| Price Per Sq Ft Total AG | 208.25 |
| Internet Remarks | Listing Agent: SAMANTHA KLEIKAMP Broker: UPWARDS REAL ESTATE: Welcome home to this beautifully updated,move-in-ready ranch in the heart of Gladstone! Situated on three city lots,this 3-bedroom |
| Public Remarks | Welcome home to this beautifully updated,move-in-ready ranch in the heart of Gladstone! Situated on three city lots,this 3-bedroom |
Interior Features
| Interior Amenities | Cable/Internet Avail.,Hardwood Floors |
|---|---|
| Dining Room Level | First |
| Living Room Level | First |
| Basement | Block,Full |
| Bedroom 3 Level | First |
| Bedroom 1 Level | First |
| Bedroom 2 Level | First |
| Kitchen Length | 16 |
| Living Room Length | 23 |
| Bedroom 2 Width | 10 |
| Bedroom 3 Width | 12 |
| Dining Room Width | 11 |
| Bedroom 2 Length | 9 |
| Living Room Width | 13 |
| Bedroom 3 Length | 13 |
| Dining Room Length | 9 |
| Kitchen Width | 11 |
| Beds | 3 |
| Fireplace? | Yes |
| Total Rooms | 8 |
| Bedroom 1 Length | 13 |
| Bedroom 1 Width | 11 |
| Below Grade SqFt | 1248 |
| Above Grade SqFt | 1248 |
| Basement Y/N | Yes |
| Fireplaces Total | 1 |
| Total SqFt Finished | 1248 |
| Bathroom 1 Length | 8 |
| Bathroom 1 Width | 9 |
Exterior Features
| Exterior | Vinyl Siding |
|---|---|
| Exterior Amenities | Deck,Porch,Sidewalks |
| Frontage | 137 |
| Garage Dimensions | 37X30 |
| Lot Size Area | 0.34 |
| Pool (Y/N) | No |
| Lot Dimensions | 137X108 |
| OUT BUILDINGS | Shed |
| Garage # of Car | 3 |
| Water Features | None |
| Roads | City/County |
| FOUNDATION TYPE | Basement |
| SEWER/SEPTIC | Public At Street |
| Waterfront Y/N | No |
| Garage Y/N | Yes |
| Frontage Type | Road |
Amenities
- Foreclosure
- Views
- Short Sale
- New Construction
- Adult 55+
- Lease To Own
- No HOA Fees
- Furnished
- Primary On Main
- Air Conditioning
- Seller Finance
- Green
- Fixer Upper
- Horse
- Golf
- Fireplace
- Deck
- Garage
- Basement
- Pool
Property vs Single Family Average in 49829
Price
Taxes
Year Built
 Provided through IDX via MiRealSource. Courtesy of MiRealSource Shareholder. Copyright MiRealSource.
The information published and disseminated by MiRealSource is communicated verbatim, without change by MiRealSource, as filed with MiRealSource by its members. The accuracy of all information, regardless of source, is not guaranteed or warranted. All information should be independently verified.
Copyright 2026 MiRealSource. All rights reserved. The information provided hereby constitutes proprietary
Provided through IDX via MiRealSource. Courtesy of MiRealSource Shareholder. Copyright MiRealSource.
The information published and disseminated by MiRealSource is communicated verbatim, without change by MiRealSource, as filed with MiRealSource by its members. The accuracy of all information, regardless of source, is not guaranteed or warranted. All information should be independently verified.
Copyright 2026 MiRealSource. All rights reserved. The information provided hereby constitutes proprietary
