




Address
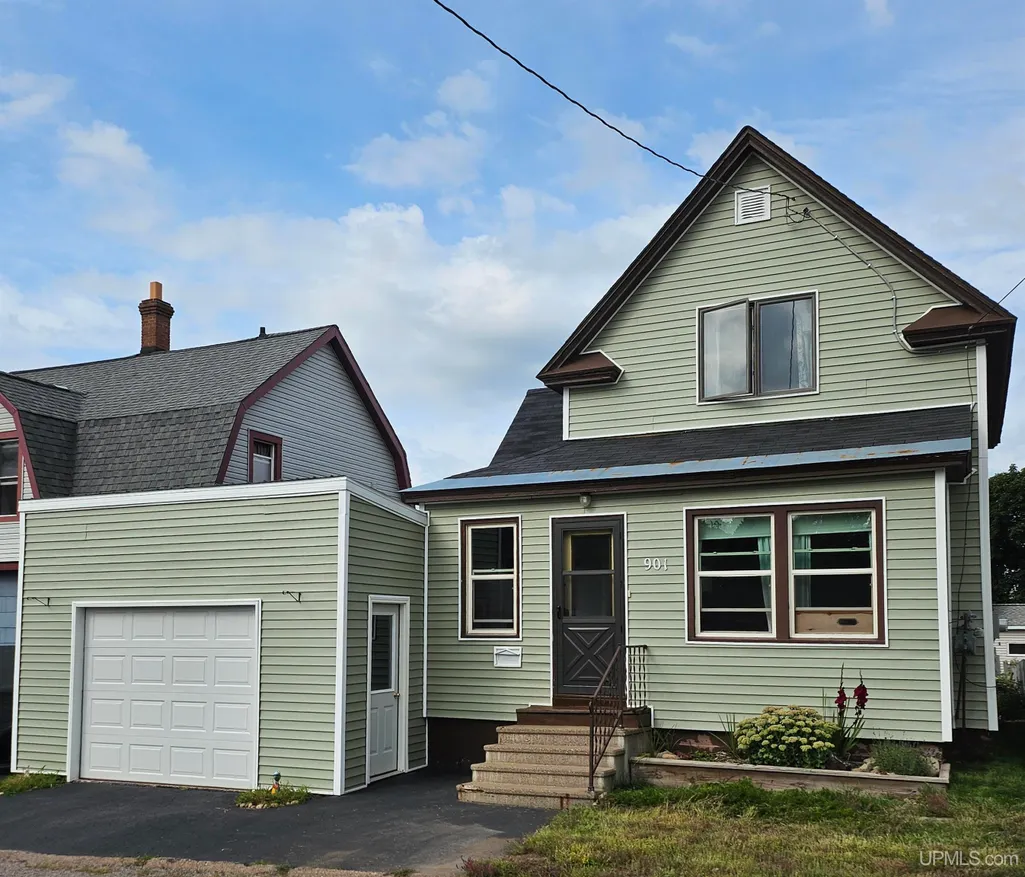
901 North Street, Hancock, MI
Price
$ 185,000
Property Attributes
- MLS#50220519
- TypeSingle Family
- Listing Status Active
- CountyHOUGHTON
- CityHancock
- AreaHancock
- NeighborhoodNear Laurn Grove
- Zip49930
- StyleTraditional
- Year Built1935
- Taxes$ 1957
- Price$ 185,000
- Bedrooms2
- Full Bathrooms2
- Half Bathrooms0
- Sqr Footage1252
- Lot Size0.09 Acres
Data Source:
MiRealSource (MIRS)
Property Description
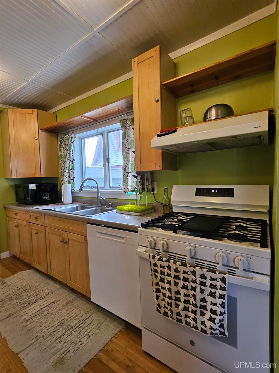
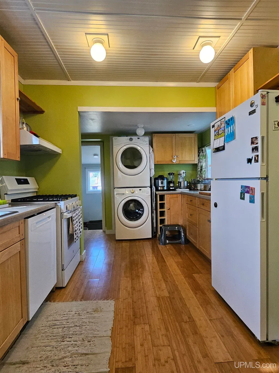
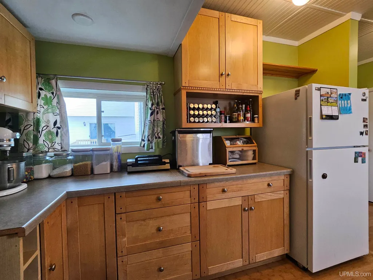
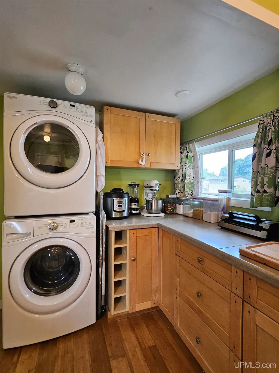
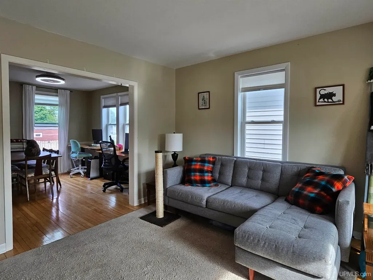
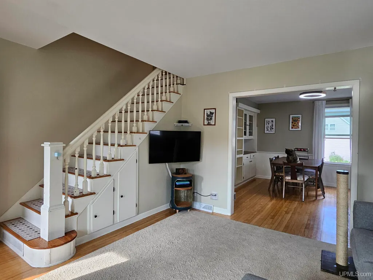
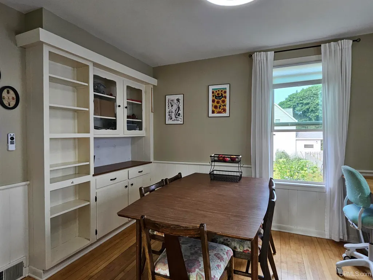
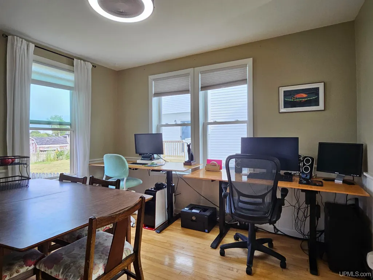
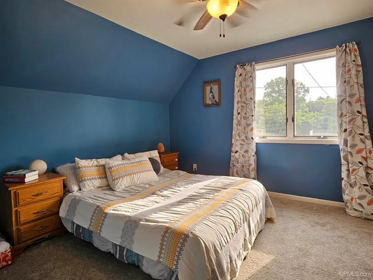
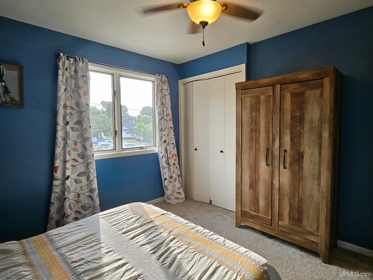
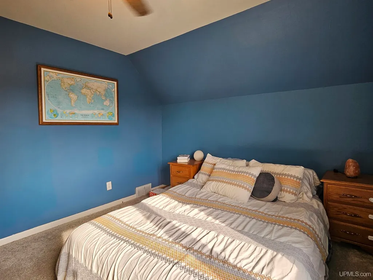
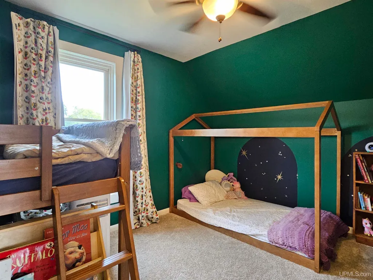
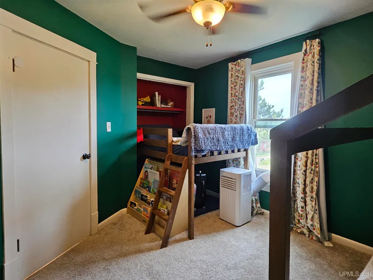
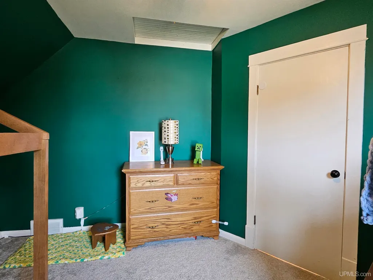
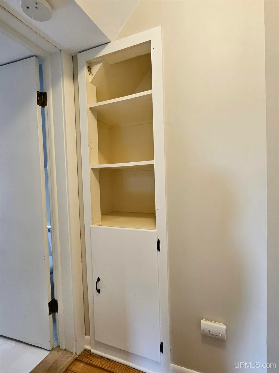
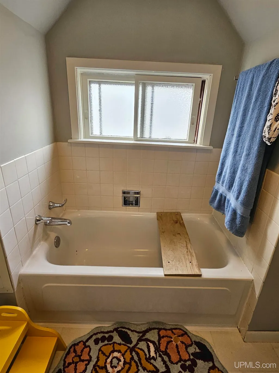
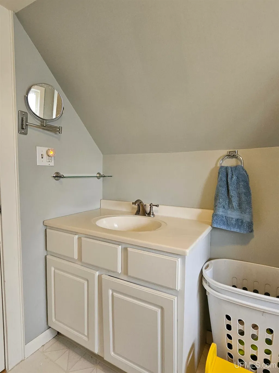
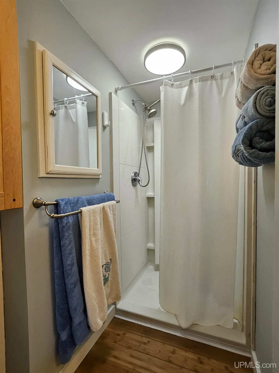
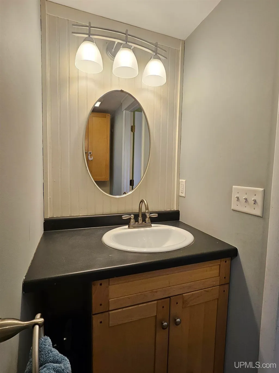
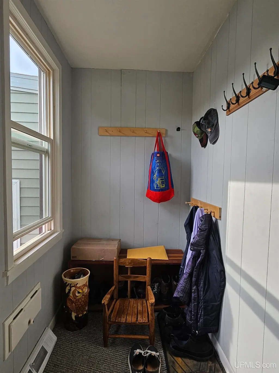
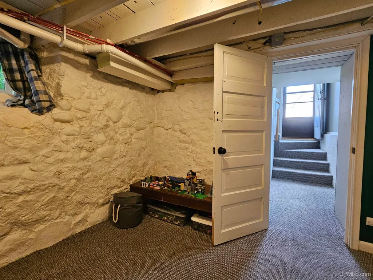
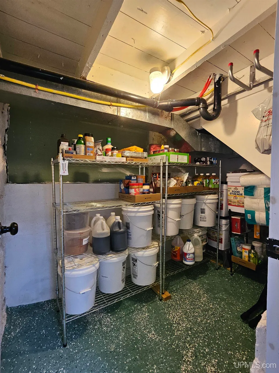
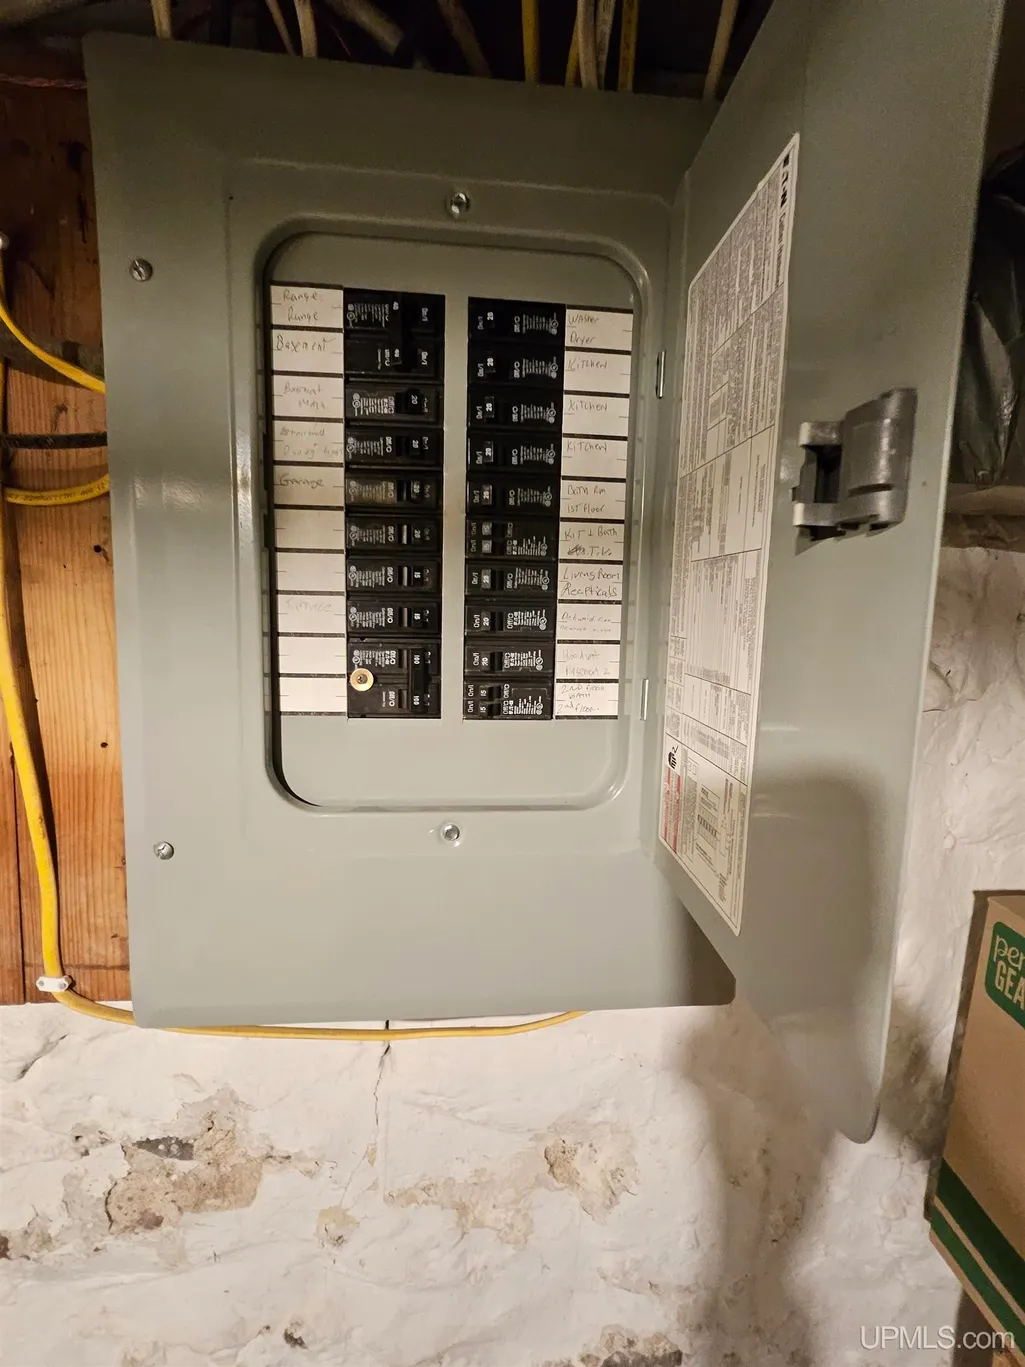
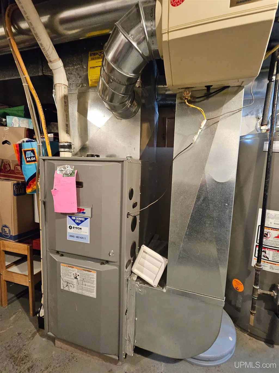
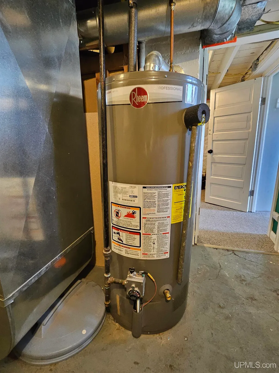
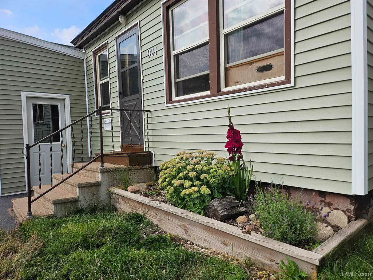
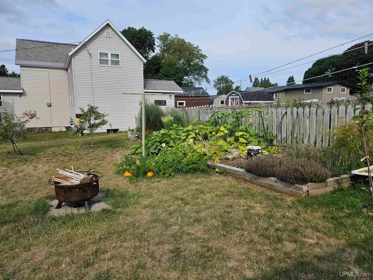
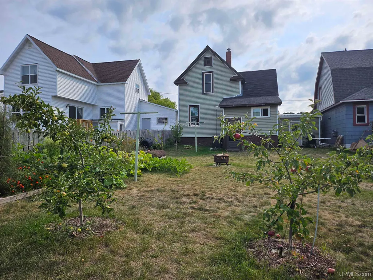
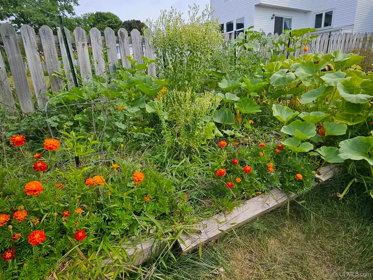
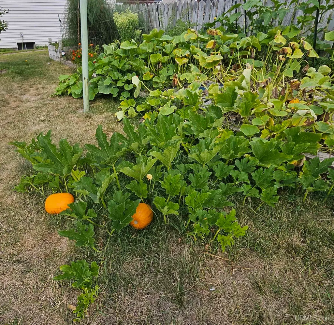
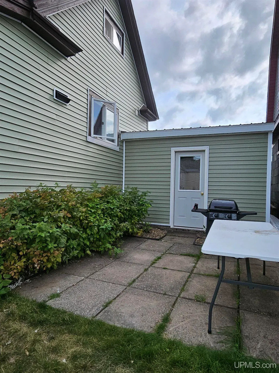
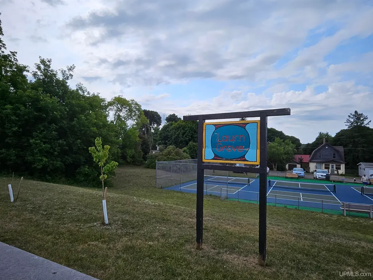
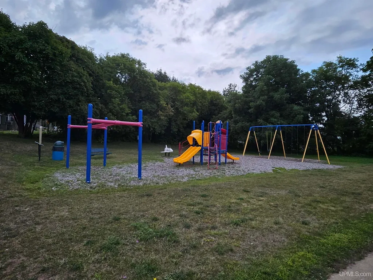
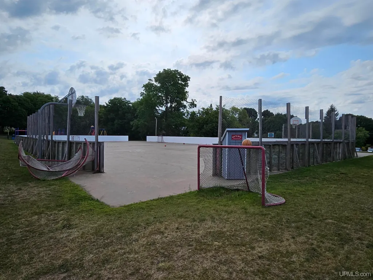
Great location and so many updates. You'll enjoy this home inside and out. Enter through an enclosed porch, a perfect spot for boots, coats, and other gear. The living room opens to the dining room, which features a built-in china cupboard. The kitchen has been tastefully remodeled and has plenty of cabinet and counter space, plus stackable laundry facilities. A 3/4 bath with a walk-in shower rounds out the main floor. Upstairs are 2 spacious bedrooms, a linen closet, and a 3/4 bath with a tub. The dry basement has a finished room that would make a wonderful extra bedroom, family room, exercise room, or what have you. The main floor has maple hard wood floors in the living and dining rooms. Bamboo flooring in the kitchen. Updates include: new siding in 2023, new garage in 2021, new water heater in 2020, updated most wiring and 100-amp circuit box in 2015, kitchen appliances (fridge, oven/range, and dishwasher) new in 2025, washer & dryer new in 2015, most windows new in 2025, basement walls/floors dry locked. The front and back yards features several gardens, a patio, and apple and plum trees. Located across the street from Laurn Grove park which features tennis and pickle ball courts, a basketball court, a hockey rink in winter, and a play ground! Close to the Stevens snowmobile/ORV trail, the Houghton County fair grounds and hockey arena, the Maasto Hiihto cross-country ski and pedal bike trails, and the Hancock beach. The window treatments and curtain rods, rain barrel, and basement refrigerator are not included. Please provide 48-hour response time for all offers. This information has been secured from sources we believe to be reliable, but we make no representation or warranties, expressed or implied, as to the accuracy of the information. References to square footage, lot size/dimensions, and age are approximate. Buyer must verify the information and bears all risk for inaccuracies. Taxes will change with the sale
| Price History | |
|---|---|
| 9/1/2026 | Listed $185,000 |
General Features
| Heating | Forced Air |
|---|---|
| Kitchen Level | First |
| Cooling | Ceiling Fan(s),Wall/Window A/C |
| Possession | Negotiable (Possession) |
| Garage | Attached Garage |
| Zoning | Residential |
| Water | Public Water |
| Appliances | Dishwasher,Dryer,Freezer,Range/Oven,Refrigerator,Washer |
| Status | Active |
| Full Baths | 2 |
| Bathrooms | 2 |
| Year Built | 1935 |
| Parking | 2 Spaces,Garage,Paved Driveway |
| Subdivision | Near Laurn Grove |
| Water Heater | Gas |
| Style | Traditional |
| County | Houghton |
| Class | RESIDENTIAL |
| Type | Single Family |
| Ownership | Private |
| New Construction Y/N | No |
| Associated Document Count | 3 |
| Electric | 100 Amp Service,Circuit Breakers |
| Status | Keep Showing-Contgcy Appl |
| Zoning | Residential |
| Subdivision | MI |
| Sale/Rent | For Sale |
| Status Detail | 1 |
| Utilities | Cable Available,Electricity Connected,Natural Gas Connected,Sewer Connected,Water Connected,Hard Line Internet,Internet Spectrum |
| Manufactured Y/N | No |
| ROOMS | Entry,Family Room,First Floor Laundry,Living Room,First Flr Full Bathroom,Second Flr Full Bathroom,Formal Dining Room |
| Structure Style | 2 Story |
| Subj to Short Sale Apprvl | No |
| Area | Hancock (31013) |
| Primary City | Hancock |
| Virtual Tour | https://view.paradym.com/idx/901-North-Street-Hancock-MI-49930/4981460 |
| Directions | US41 through downtown Hancock,continue straight on Quincy (M203) past Gino's restaurant,(R) on Birch,(R) on Roberts,(L) on North,house on (L). |
| City | Hancock |
| School District | Hancock Public Schools |
| VIEW | Park/Greenbelt View |
| Lease Y/N | No |
| Originating MLS | Upper Peninsula Assoc of Realtor |
| Source MLS | MI Real Source |
| Financial Terms | Cash,Conventional,FHA,VA |
| Legal Description | S20' of the N1/2 of Lots 11 & 12 & N20' of the S1/2 of Lots 11 & 12,Blk 5,Anthony's Addn to City |
| DOM | 24 |
| Postal Code | 49930 |
| Price Per Sq Ft Total AG | 147.76 |
| Internet Remarks | Listing Agent: GRETCHEN JANSSEN Broker: RE/MAX DOUGLASS R.E.-H: Great location and so many updates. You'll enjoy this home inside and out. Enter through an enclosed porch,a perfect spot for boots |
| Public Remarks | Great location and so many updates. You'll enjoy this home inside and out. Enter through an enclosed porch,a perfect spot for boots,coats,and other gear. The living room opens to the dining room |
Interior Features
| Interior Amenities | Cable/Internet Avail.,Hardwood Floors |
|---|---|
| Family Room Level | Basement |
| Dining Room Level | First |
| Living Room Level | First |
| Basement | Full,Outside Entrance,Partially Finished,Interior Access,Stone |
| Bedroom 1 Level | Second |
| Bedroom 2 Level | Second |
| Kitchen Length | 16 |
| Family Room Length | 8 |
| Family Room Width | 10 |
| Living Room Length | 12 |
| Bedroom 2 Width | 11 |
| Dining Room Width | 11 |
| Bedroom 2 Length | 11 |
| Living Room Width | 13 |
| Dining Room Length | 11 |
| Kitchen Width | 9 |
| Beds | 2 |
| Fireplace? | No |
| Bedroom 1 Length | 11 |
| Bedroom 1 Width | 12 |
| Below Grade SqFt | 1144 |
| Above Grade SqFt | 1252 |
| Basement Y/N | Yes |
| Bedroom 2 Floor Covering | Carpet |
| Kitchen Floor Covering | Wood |
| Total SqFt Finished | 1402 |
Exterior Features
| Exterior | Vinyl Siding |
|---|---|
| Exterior Amenities | Patio,Garden Area |
| Frontage | 40 |
| Lot Size Area | 0.09 |
| Pool (Y/N) | No |
| Lot Dimensions | 40x100 |
| OUT BUILDINGS | None (OtherStructures) |
| Garage # of Car | 1 |
| Water Features | None |
| Roads | City/County,Paved Street,Year Round |
| FOUNDATION TYPE | Basement |
| SEWER/SEPTIC | Public Sanitary |
| Waterfront Y/N | No |
| Garage Y/N | Yes |
| Frontage Type | Road |
Amenities
- Foreclosure
- Views
- Short Sale
- New Construction
- Adult 55+
- Lease To Own
- No HOA Fees
- Furnished
- Primary On Main
- Air Conditioning
- Seller Finance
- Green
- Fixer Upper
- Horse
- Golf
- Fireplace
- Deck
- Garage
- Basement
- Pool
Property vs Single Family Average in 49930
Price
Taxes
Year Built
Visits
 Provided through IDX via MiRealSource. Courtesy of MiRealSource Shareholder. Copyright MiRealSource.
The information published and disseminated by MiRealSource is communicated verbatim, without change by MiRealSource, as filed with MiRealSource by its members. The accuracy of all information, regardless of source, is not guaranteed or warranted. All information should be independently verified.
Copyright 2026 MiRealSource. All rights reserved. The information provided hereby constitutes proprietary
Provided through IDX via MiRealSource. Courtesy of MiRealSource Shareholder. Copyright MiRealSource.
The information published and disseminated by MiRealSource is communicated verbatim, without change by MiRealSource, as filed with MiRealSource by its members. The accuracy of all information, regardless of source, is not guaranteed or warranted. All information should be independently verified.
Copyright 2026 MiRealSource. All rights reserved. The information provided hereby constitutes proprietary
